Save
Ask
Tour
Hide
Share
$535,000
2 Days On Site

113 Watt Road
Lyndon Township, MI 48137

For Sale|Single Family Residence|Active
3
Beds
2
Total Baths
2
Full Baths
2,280
SqFt
$235
/SqFt
1956
Built
County:
Washtenaw
Call Now: 586-242-5838
Is this the listing for you? We can help make it yours.
586-242-5838
113 Watt Road113 Watt Road113 Watt Road113 Watt Road
Save
Ask
Tour
Hide
Share

Mortgage Calculator

Monthly Payment (Est.)

$2,441
Calculator powered by Showcase IDX, a Constellation1 Company. Copyright ©2026 Information is deemed reliable but not guaranteed.

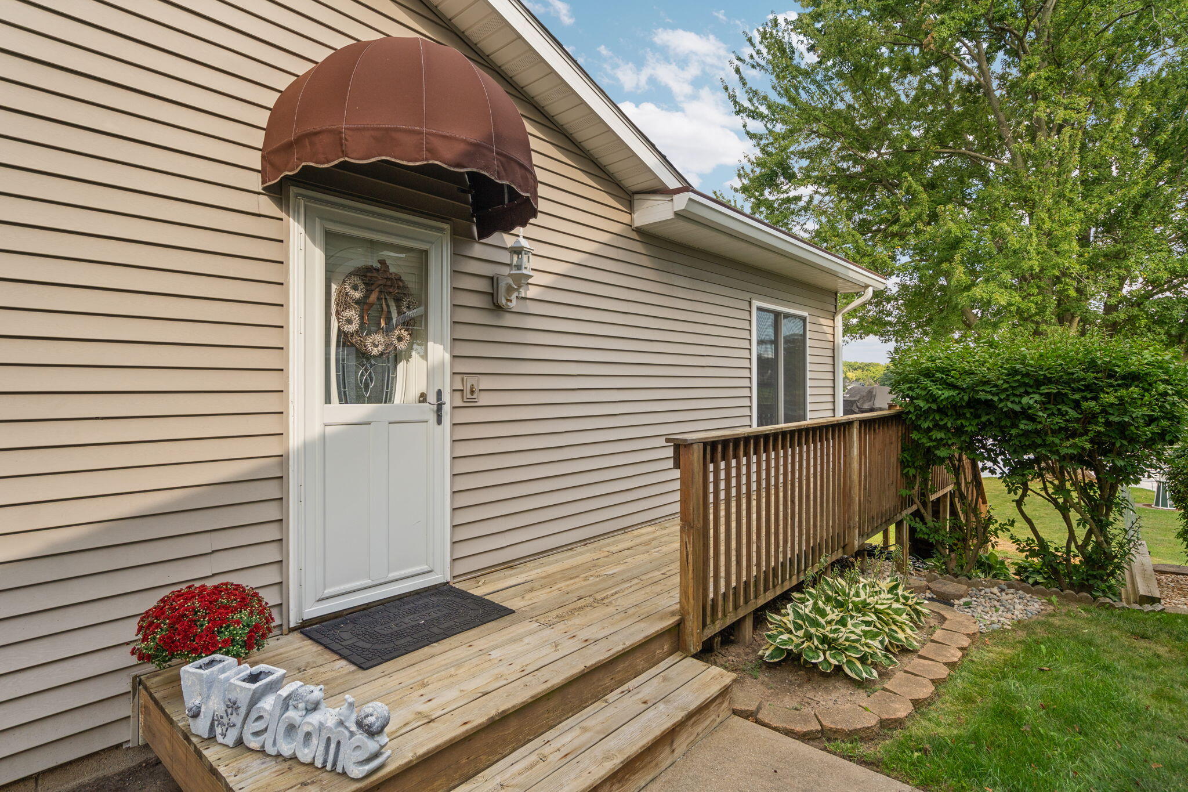
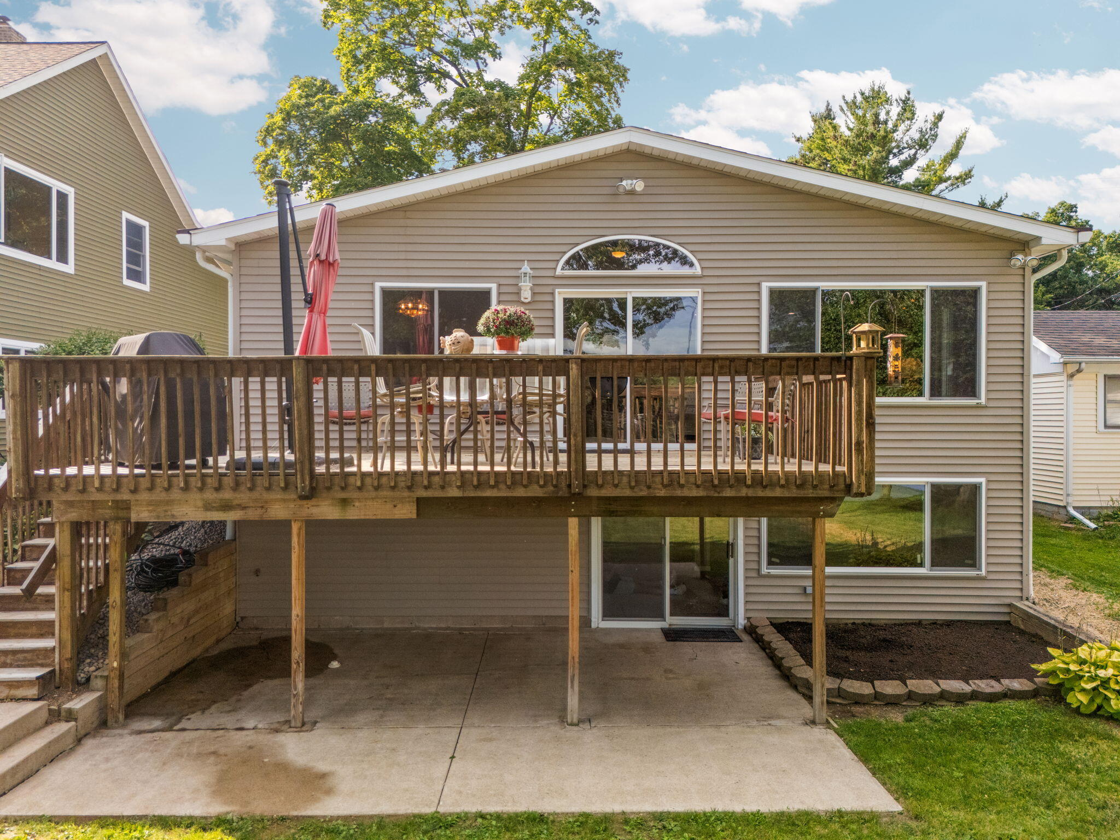
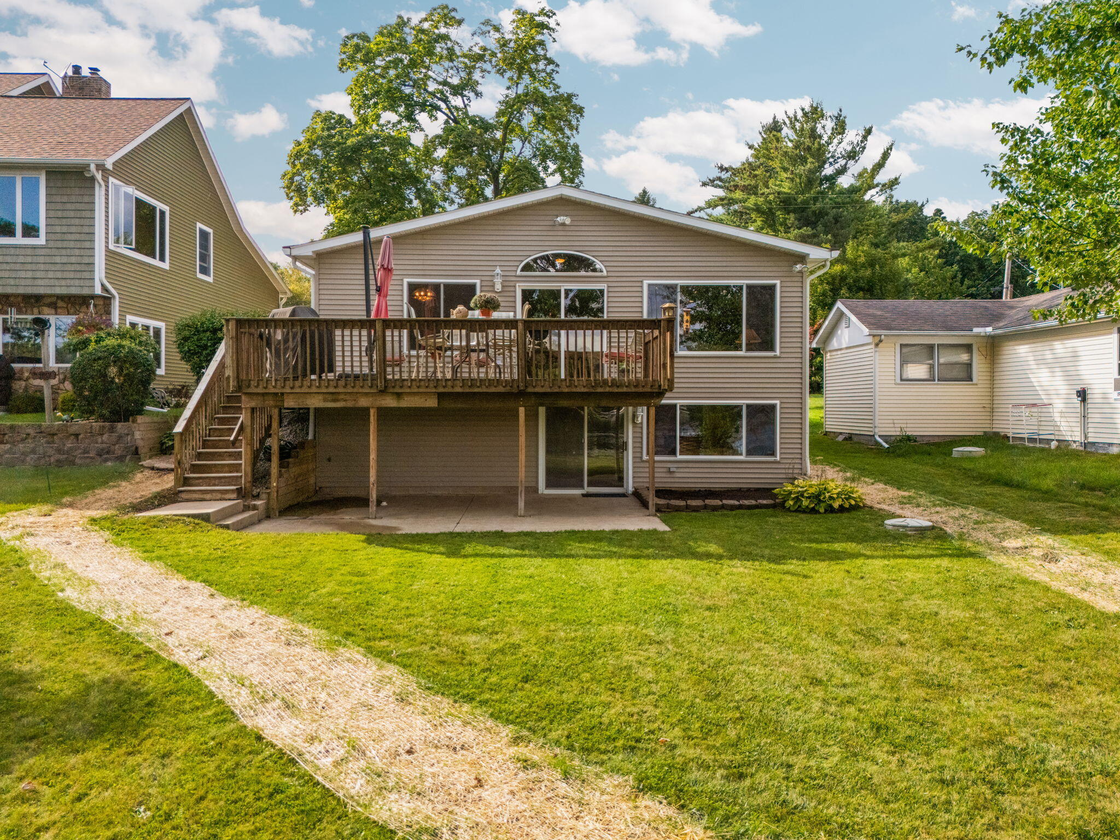
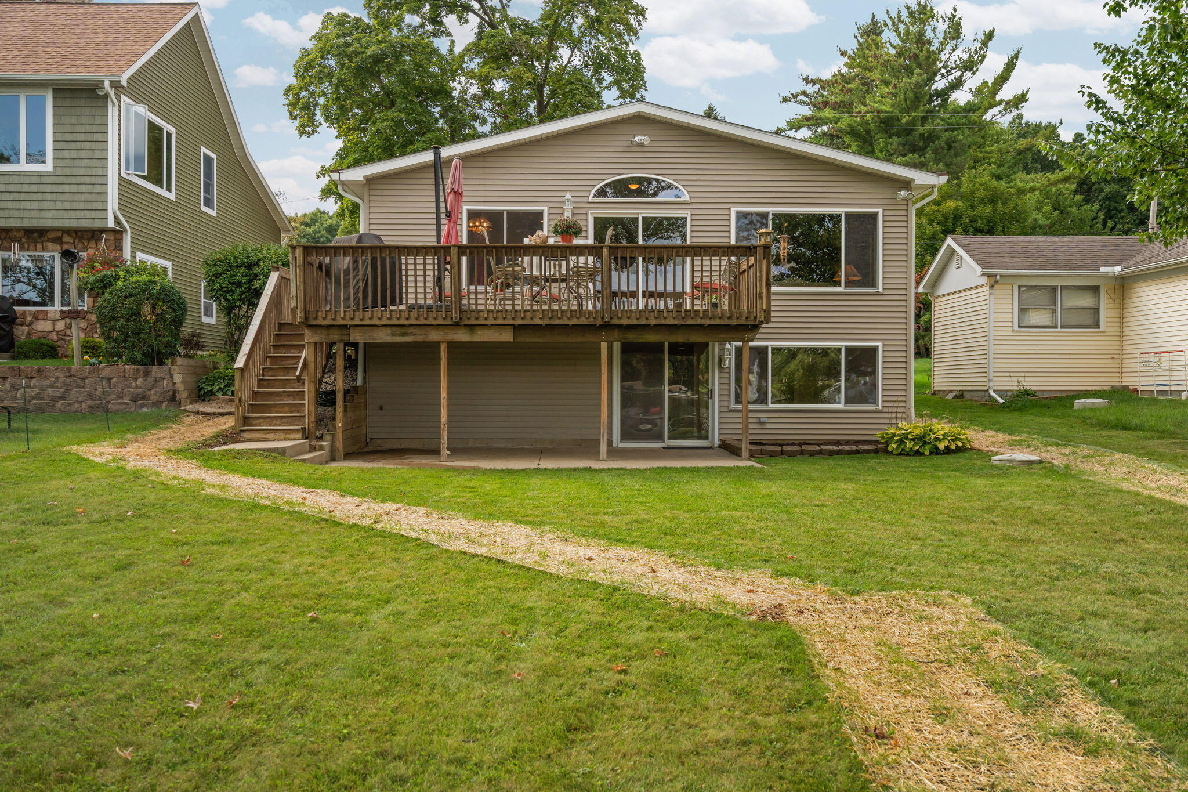
Welcome to your dream lakefront retreat nestled on the highly desirable North Lake. This spectacular 227 acre all-sports lake is renowned for its clear waters and vibrant recreational lifestyle, offering a maximum depth of 58 feet perfect for boating, fishing, and swimming. The home itself is absolutely meticulous, offering a pristine move-in ready living space. Step inside and be captivated by the breathtaking views from the wall of windows in the back, which perfectly frame the stunning North Lake sunrises and sunsets. You'll love spending warm days out on deck, where you can host memorable gatherings, enjoy morning coffee over the water, or simply relax with peaceful natural beauty surrounding you. Designed with a very functional floor plan that offers three bedrooms, including two on the main level and one in the lower level. Plus, an additional room on the lower level that could serve as a dedicated home office. In the Summer join your friends on the sandbar! This is a must see!!!

Save
Ask
Tour
Hide
Share
Listing Snapshot
Price 
$535,000
Days On Site 
2 Days
Bedrooms 
3
Inside Area (SqFt) 
2,280 sqft
Total Baths 
2
Full Baths 
2
Partial Baths 
N/A
Lot Size 
0.17 Acres
Year Built 
1956
MLS® Number 
81026048575
Status 
Active
Property Tax 
$3,407
HOA/Condo/Coop Fees 
N/A
Sq Ft Source 
N/A
Friends & Family
Recent Activity
2 days agoListing first seen on site
2 days agoListing updated with changes from the MLS®
General Features
Acres 
0.17
Cross Street 
N. Territorial Rd & Hadley Rd.
Parking 
Concrete
Property Sub Type 
Single Family Residence
Sewer 
Other
Special Circumstances 
Standard
SqFt Above 
1246
SqFt Below 
1034
SqFt Total 
2280
Style 
Ranch
Water Source 
PrivateWell
Interior Features
Appliances 
Gas Water HeaterDisposalDryerMicrowaveRefrigeratorRangeWasherWater Softener Owned
Basement 
FinishedWalk-Out Access
Cooling 
Ceiling Fan(s)Central Air
Fireplace 
Yes
Fireplace Features 
Living Room
Fireplaces 
1
Flooring 
CarpetCeramic Tile
Heating 
Forced AirNatural Gas
Laundry Features 
In Basement
BathFull 
Level - Main
Bedroom 2 
Dimensions - 13.0 x 11.0Level - MainArea - 143
Bedroom 3 
Dimensions - 10.0 x 14.0Level - LowerArea - 140
Dining Room 
Dimensions - 12.0 x 16.0Level - MainArea - 192
Game Room 
Dimensions - 31.0 x 30.0Level - LowerArea - 930
Kitchen 
Dimensions - 13.0 x 16.0Level - MainArea - 208
Living Room 
Dimensions - 24.0 x 16.0Level - MainArea - 384
Master Bedroom 
Dimensions - 10.0 x 12.0Level - MainArea - 120
Office 
Dimensions - 11.0 x 13.0Level - LowerArea - 143
Save
Ask
Tour
Hide
Share
Exterior Features
Construction Details 
Vinyl Siding
Other Structures 
Shed(s)
Patio And Porch 
Deck
Waterfront 
Yes
Waterfront Features 
Lake FrontWaterfrontWaterfront Access
Community Features
MLS Area 
Area04011LyndonTwp
School District 
Chelsea
Financing Terms Available 
CashConventionalFHAVA Loan
Roads 
Gravel
Schools
School District
Chelsea
Elementary School
Unknown
Middle School
Unknown
High School
Unknown
Listing courtesy of Century 21 Affiliated: [email protected]


IDX provided courtesy of Realcomp II Ltd. via GreaterMetropolitanAssociationofREALTORS. Copyright © 2026 Realcomp II Ltd. Shareholders.

IDX information is provided exclusively for consumers' personal, non-commercial use and may not be used for any purpose other than to identify prospective properties consumers may be interested in purchasing and that the data is deemed reliable but not guaranteed accurate by the MLS.

Neighborhood & Commute
Source: Walkscore
Save
Ask
Tour
Hide
Share